Maribyrnong
Arrival and settlement
Maidstone · Melbourne · Australia · 1949–1987
Munitions sheds and rows of curved metal huts became a first Melbourne home for migrant families, and the head office of the company that ran the country’s hostels. Rebuilt as Midway and Phillip, the site served successive generations of arrivals.
Introduction
Maribyrnong Migrant Hostel occupied former munitions-factory land at Hampstead and Williamson roads in Melbourne’s west. Ukrainians, Latvians and Lithuanians were among the displaced Europeans who lived here. The hostel connected arrival in Australia with industrial employment and the search for a permanent home.
Sources for this section
A history in dates
- 1942–1945The New Pyrotechnic Section of the Explosives Factory Maribyrnong is built and worked: 150 buildings over some 26 hectares, making fuses, flares, tracers and smoke grenades.
- 1949The Commonwealth buys 660 small and 200 large Nissen huts, 100 Romney huts and at least fifty Quonset huts for migrant accommodation.
- November 1949Women and children join the men already accommodated at Maribyrnong.
- October 1951Commonwealth Hostels Limited is incorporated; its headquarters are at Maribyrnong.
- 1951All 1,160 residents of the hostel are displaced people.
- 1954The hostel houses about 1,000 people.
- 1966The rebuilding of the hostel is commissioned.
- 13 March 1969The new Midway accommodation officially opens.
- 1971Phillip hostel adds a new western accommodation complex.
- 1972A childcare centre is built at Midway.
- 1974Evacuees from Darwin are accommodated after Cyclone Tracy.
- 1978Commonwealth Hostels Limited is renamed Commonwealth Accommodation and Catering Services Limited.
- 1981Assisted passages are phased out and the centres turn to refugee and humanitarian arrivals.
- 1986–1987Phillip and then Midway close as migrant hostels.
- 1989The Footscray Institute of Technology takes the site for student accommodation.
- August 2007The central kitchen burns down.
- Reported in 2024A surviving Nissen hut is relocated and preserved during tram-facility construction.
A pyrotechnics factory first
The land the hostel took over had been the New Pyrotechnic Section of the Explosives Factory Maribyrnong, set up in 1942 to make fuses, flares, tracers and smoke grenades. It covered some 26 hectares and 150 buildings went up on it between 1942 and 1945. Production stopped at the end of the war and the buildings were put to housing migrants from Europe almost at once. Thirteen of them survive, along with remnant infrastructure including a length of overhead steam piping.
Those factory sheds did the hostel’s communal and administrative work for years: timber-framed structures clad in fibro and weatherboard, two brick stores, an infirmary, and reinforced concrete bunkers that were later lived in.
Sources for this section
Workers and reunited families
The first accommodation used the Explosives Factory’s former pyrotechnics section. Initially it housed 400 men working for the Postmaster General’s Department, the Melbourne and Metropolitan Board of Works and Footscray brickworks. In November 1949, 400 women and children joined their husbands. Family reunion was an important change after accommodation arrangements had separated workers from dependants.
Separating men from their families was normal practice in the first years of the scheme: the men went to hostels near work while wives and children were held at centres such as Bonegilla in north-eastern Victoria. Half a million migrants reached Australia between 1947 and 1951, three-fifths of them from non-English-speaking backgrounds and about half of them displaced people. In 1951 every one of the 1,160 residents of the Maribyrnong hostel was a displaced person.
By 1954 about 1,000 people lived at the hostel. British and other European arrivals shared a place closely linked to the factories and expanding suburbs around it. These totals describe the whole hostel, rather than its Ukrainian community.
Recorded numbers at the hostel
| Date | Recorded |
|---|---|
| 1949 | 400 men working for the Postmaster General’s Department, the Board of Works and Footscray brickworks |
| November 1949 | 400 women and children join them |
| 1951 | All 1,160 residents are displaced people |
| 1954 | About 1,000 European migrants |
Life among the huts
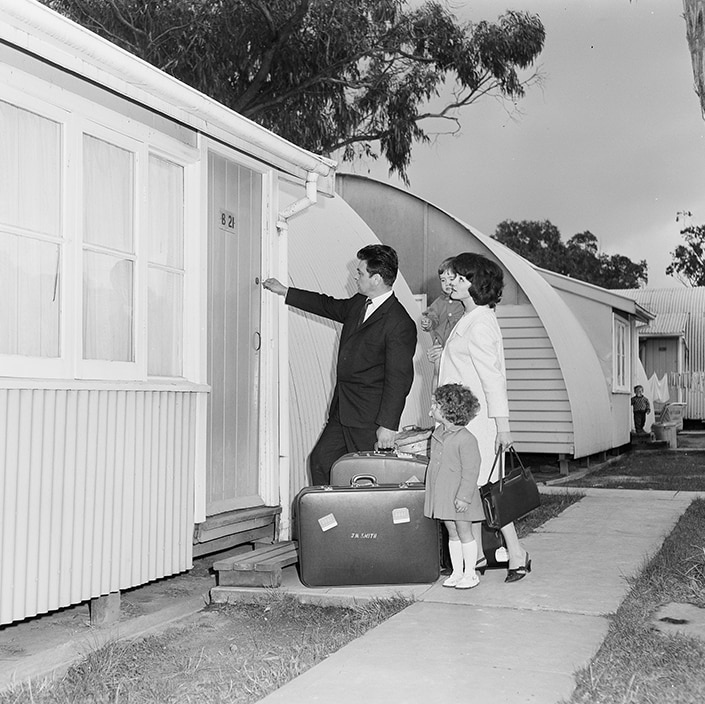
Curved, corrugated-metal Nissen and Quonset huts supplied much of the early sleeping accommodation. Older factory buildings found new uses as offices, dining rooms, laundries and educational spaces. Living here meant sharing facilities as well as living close to neighbours from different backgrounds.
The huts were bought in bulk and second-hand. In 1949 the Commonwealth acquired 660 small and 200 large Nissen huts and 100 Romney huts — a larger version of the Nissen — from the British Ministry of Works, together with at least fifty Quonset huts from a former United States base on Manus Island; all of them were dismantled and shipped to Australia by January 1950. Another 1,500 Nissen huts and fifty Romney huts followed from the Ministry of Works later in 1950 for £20,000, and 2,000 more prefabricated huts of various sizes were bought from private dealers, to be distributed among migrant centres across the country. By 1953 there was a surplus.
A surviving National Archives photograph from 1965 shows a family entering a Nissen hut at Maribyrnong. It captures the scale and form of the accommodation shortly before extensive rebuilding changed the hostel’s appearance.
Prefabricated huts bought for migrant accommodation
| Purchase | Huts | Source |
|---|---|---|
| 1949 | 660 small Nissen huts | British Ministry of Works |
| 1949 | 200 large Nissen huts | British Ministry of Works |
| 1949 | 100 Romney huts | British Ministry of Works |
| 1949 | At least 50 Quonset huts | Former United States base, Manus Island |
| 1950 | 1,500 Nissen huts and 50 Romney huts for £20,000 | British Ministry of Works |
| Undated | 2,000 prefabricated huts of various sizes | Private dealers |
Who ran it, and at what price
Maribyrnong was not only a hostel but a head office. Commonwealth Hostels Limited was set up as a private company in October 1951 to run migrant hostels for the federal government, eventually 64 of them around Australia, and its headquarters were on this site. The hostels were run as a business, charging a tariff for board and lodging fixed according to the migrant’s working situation and the size of the family. The company took on catering in Commonwealth buildings between 1977 and 1978, was renamed Commonwealth Accommodation and Catering Services Limited in 1978, and was sold into private hands in 1988.
For the residents the arithmetic was harsh. Rooms were plainly furnished, washing and eating were communal and there was little privacy, and the tariff could take about four-fifths of a migrant’s income — enough to produce rent strikes and protests in the Melbourne hostels. Assisted passages were phased out by 1981, after which the centres concentrated on arrival accommodation and settlement services for refugees and humanitarian entrants.
Sources for this section
Midway and Phillip
On 13 March 1969 Commonwealth Hostels officially opened the new Midway accommodation. Two-storey brick apartment blocks replaced older huts as part of a wider improvement programme begun in 1965. Montgomery, King and Associates designed the buildings, and Leighton Contractors built them. The opening invitation itself survives in Museums Victoria’s collection.
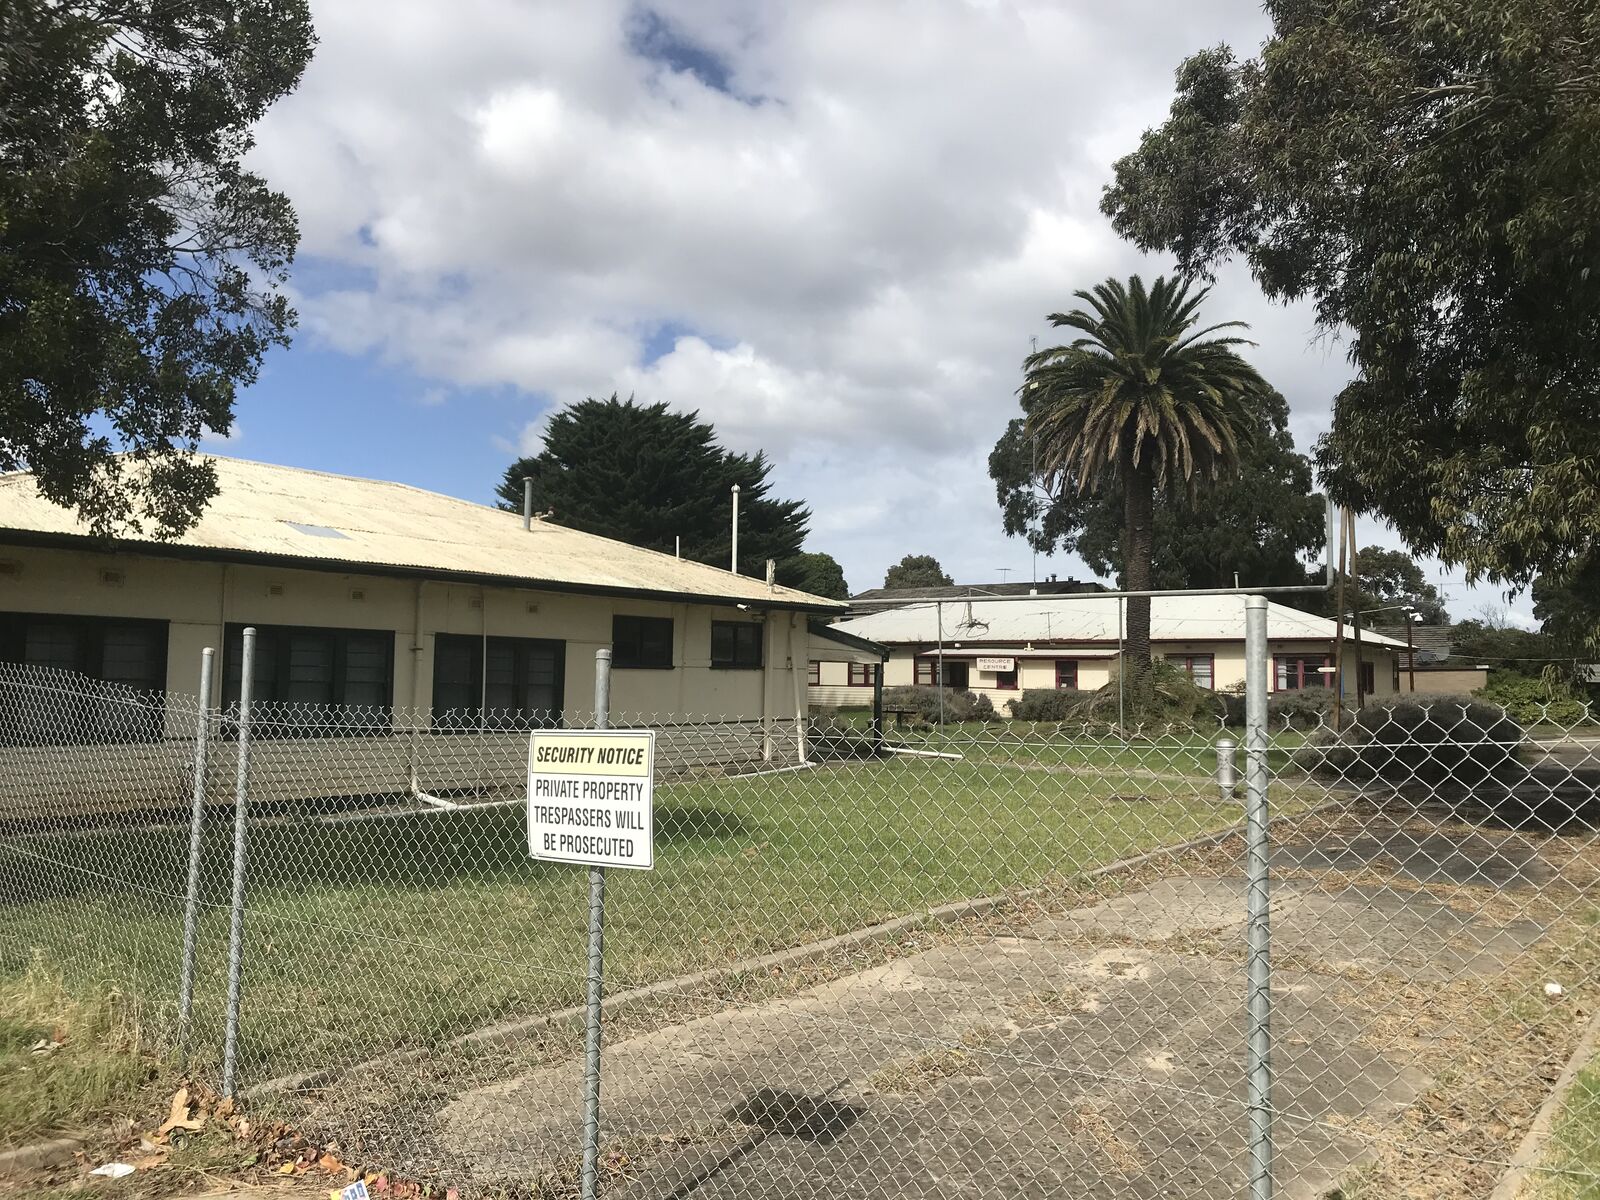
Midway was commissioned in 1966 under a Commonwealth scheme to rebuild or upgrade the hostels still operating, and was completed in two stages. It runs to twenty-five two-storey accommodation buildings in six clusters, built of concrete metric modular bricks with tile-clad skillion roofs, with four laundry buildings, an English-language school, detached houses and, from 1972, a childcare centre with grass play areas and sand pits.
The rebuilt centre included an English-language school, childcare, laundries and detached houses. Architecture was part of the change: the new buildings offered a different setting from the original rows of metal huts. Midway subsequently became an arrival point for Vietnamese, Cambodian and Lao refugees as well as earlier migrant groups.
The Phillip hostel followed in 1971 at the western end. Its accommodation was arranged around circular courtyards, with shared dining facilities alongside some units with their own cooking and laundry provision. Midway and Phillip were later phases of the wider Maribyrnong hostel site.
Phillip, built in 1971 in the same concrete brick, is two concentric rings of two-storey accommodation with a two-storey walkway between them, segmented into fifteen pavilions under gabled roofs of thin flat concrete tiles. Small telephone rooms were set into the ground-floor walkway between the pavilions so that residents could keep in touch with the countries they had left, and laundries and enclosed drying areas were built on the outside of the ring. A garden of native trees and shrubs filled the middle, and the units looked either into it or out across the site. Most had no cooking facilities; a communal dining room built in the late-1970s upgrade fed them, and above its servery an illuminated map of the world showed the time zones.
Residents marked the place as their own. A mural of windmills and tulips painted by Dutch migrants survives on the side of one of the concrete bunkers, and an Asian scene apparently painted by Vietnamese migrants on the wall of an ammunition store beside the Phillip centre, along with children’s paintings. The staff built a large aviary onto the former electrical substation of the pyrotechnic works.
Making homes in Melbourne’s west
Moving out of the hostel did not necessarily mean immediate comfort. Local historical research describes migrants buying affordable land around Sunshine and initially living in makeshift dwellings while roads, water and electricity services caught up. Industrial jobs supported settlement, but families often had to build their homes in stages. This was the surrounding settlement landscape, rather than a description of rooms inside Maribyrnong.
The hostel’s role also extended beyond the original postwar migration wave. Later residents included people fleeing upheaval in Hungary, Chile and Vietnam, while the site temporarily accommodated evacuees from Darwin after Cyclone Tracy in 1974.
Sources for this section
Closure and a changing site
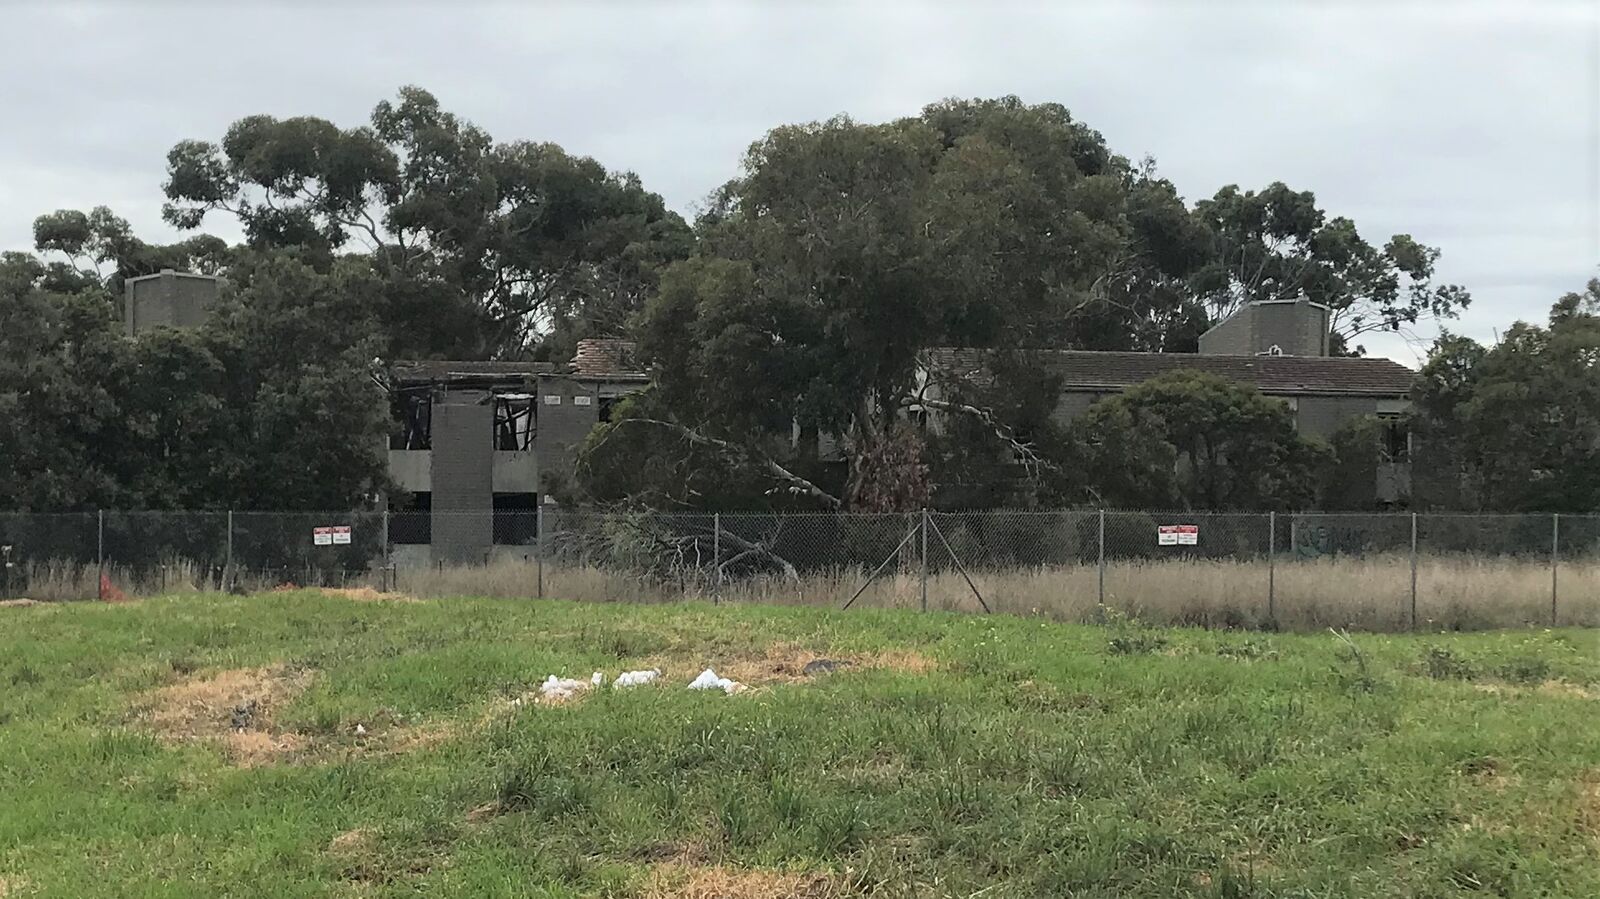
Phillip closed in 1986 and Midway in 1987. The Footscray Institute of Technology, later Victoria University, took the site over in 1989 for student accommodation; Phillip was renamed the Gilmour Centre and housed students until 2001, and the Midway blocks were still in student use long afterwards. The central kitchen, built to cook for other Commonwealth Hostels operations, burned down in August 2007. The former migrant centre occupied a broader site than the separate detention facility later established on part of the land.
The place is on the Victorian Heritage Register as H2190, and in the Maribyrnong planning scheme as heritage overlay HO135, described there as the largest and only intact surviving purpose-built postwar migrant hostel in Victoria. Its Nissen and Romney huts are the only prefabricated structures left on it, out of the thousands brought into Australia for migrant accommodation after the war.
Recent redevelopment has changed the surviving landscape again. During work for the Maidstone tram maintenance facility, a remaining Nissen hut was moved less than 400 metres to a new foundation. The eight-tonne structure required a specially designed lifting frame. Its preservation retains physical evidence of the earliest migrant accommodation even as the surrounding land takes on a new purpose.
Sources
- Maribyrnong Migrant Hostels
Sunshine and District Historical Society · Undated
Local institutional history, phase distinction and 2021 photographs.
- Sunshine’s story, from the inside
Alan Schetzer, interview with historian Olwen Ford · 18 December 2012
Direct interview about Harvester City research; names Ukrainians among Maribyrnong residents. The full book has not been reviewed.
- Maribyrnong Heritage Review, volume 2
City of Maribyrnong; Jill Barnard and colleagues · 2000–2001
Printed pages 37–38, with references to contemporary Herald reports of 24 November 1949 and 13 September 1954.
- Maribyrnong migrant family, 1965
National Archives of Australia; reproduced by ABC · 1965 / 5 October 2023
Image caption read; no claims derived from radio audio, which was not reviewed.
- Midway opening invitation, HT 24129
Museums Victoria / Commonwealth Hostels Limited · 13 March 1969
Museum catalogue identifies official opening, new accommodation, architects and builder. Original invitation text not fully transcribed.
- Industrial sites and immigrant architectures
University of Melbourne research project; David Beynon · 2021
Section on suburban settlement and Midway’s built form and later refugee communities.
- North Western Program Alliance Sustainability Report 2024
Victoria’s Big Build / North Western Program Alliance · 2024
Printed pages 36–37: hut relocation, structure, preservation and earlier residents; relevant indexed text read, full PDF download blocked.
- Former Maribyrnong Migrant Hostel, Victorian Heritage Register H2190
Heritage Victoria, Victorian Heritage Database · Record read 14 September 2026
Statement of significance, history, plaque citation and registration details read in full. Gives the pyrotechnic section’s dates and output, the hut purchases of 1949 and 1950, the 1951 resident figure, the building of Midway and Phillip, Commonwealth Hostels Ltd, the murals, the closures and the university’s occupation. Heritage overlay HO135.
- Migrant Hostels
Sara Wills, eMelbourne: the Encyclopedia of Melbourne Online, School of Historical and Philosophical Studies, University of Melbourne · July 2008
Full entry read: the sequence of Melbourne’s immigration barracks and hostels, the postwar hostel locations, management by the Department of Labour and National Service and then Commonwealth Hostels Ltd, conditions and tariffs, and the four hostels still open in 1980.
Last researched 14 September 2026